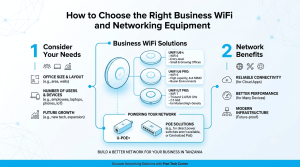
Enterprise Wi-Fi needs to support roaming, busy meeting rooms, staff mobility and predictable performance across a building. A multi-floor office or commercial property should be designed around real usage patterns and building materials, not a fixed rule that one access point covers a certain number of square metres.
Plan placement and channel reuse
Access points should be placed to serve occupied areas while limiting unnecessary overlap. Concrete slabs and metal structures can attenuate signals between floors, so each floor may require its own coverage plan. Channel width and channel reuse need to account for nearby access points and neighbouring networks.
Design for roaming and peak load
Devices should be able to move between coverage areas without avoidable interruptions. Consistent SSIDs and security settings help, but roaming behaviour also depends on client devices and radio conditions. Meeting rooms and training spaces can create short periods of unusually high demand, so capacity planning must consider peak occupancy.
Operate the network as a service
Central monitoring, firmware management, configuration backups and clear ownership reduce support effort. Review access-point health and client experience after changes, and document exceptions such as outdoor areas or high-interference rooms. Compare business wireless equipment with the intended scale and management model.